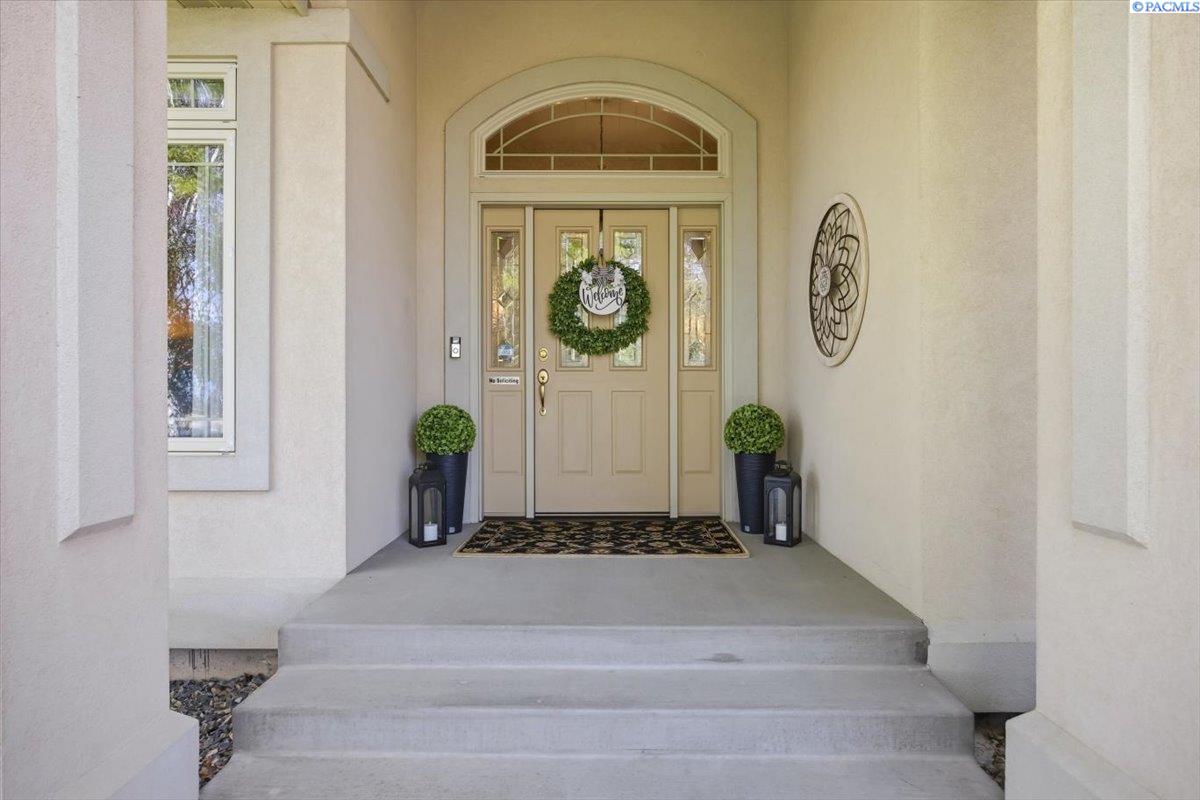
Property photo 1
Property photo 2
Property photo 3
Property photo 4
Property photo 5
4 Beds
3 Baths
2,354 sqft

$500,000

4401 W 19th Ave., Kennewick WA, 99338

Price per sqft$212.40
Built in2000
Property size2,354 sqft
Property typeResidential

Overview

Active

Listed May 6, 2026

Updated 2h ago

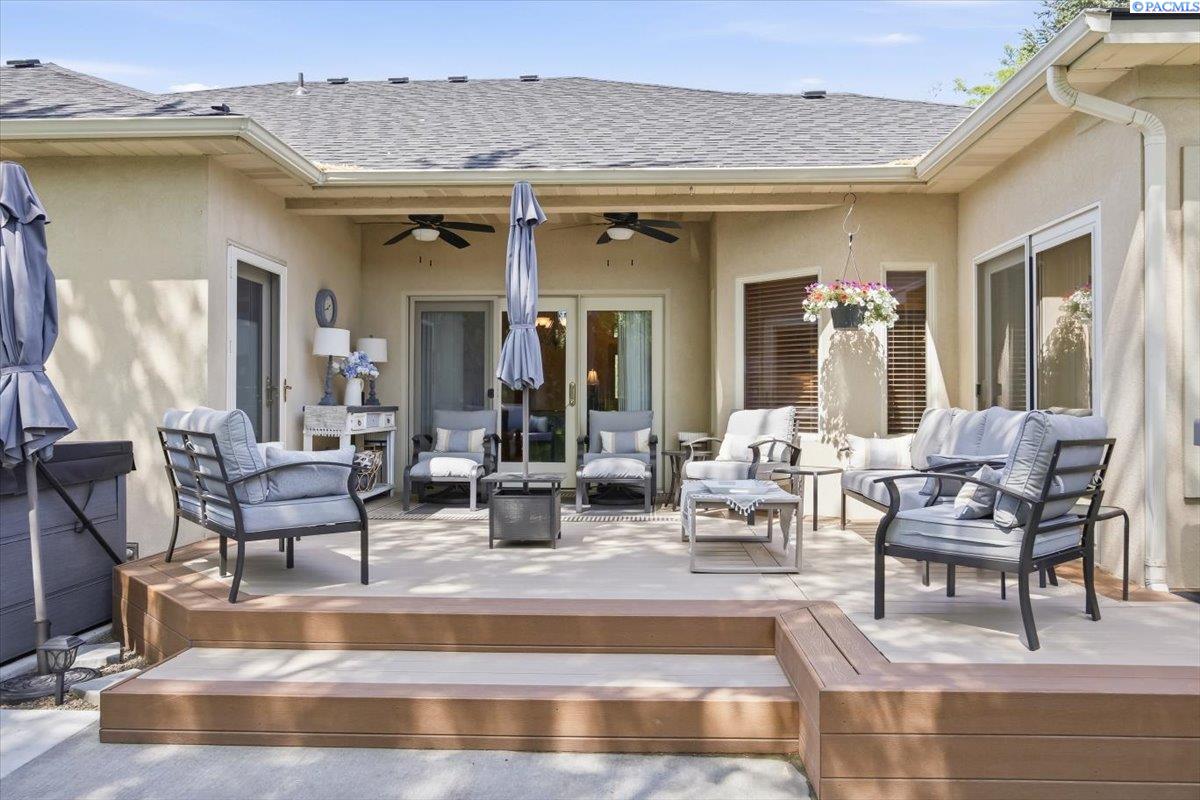
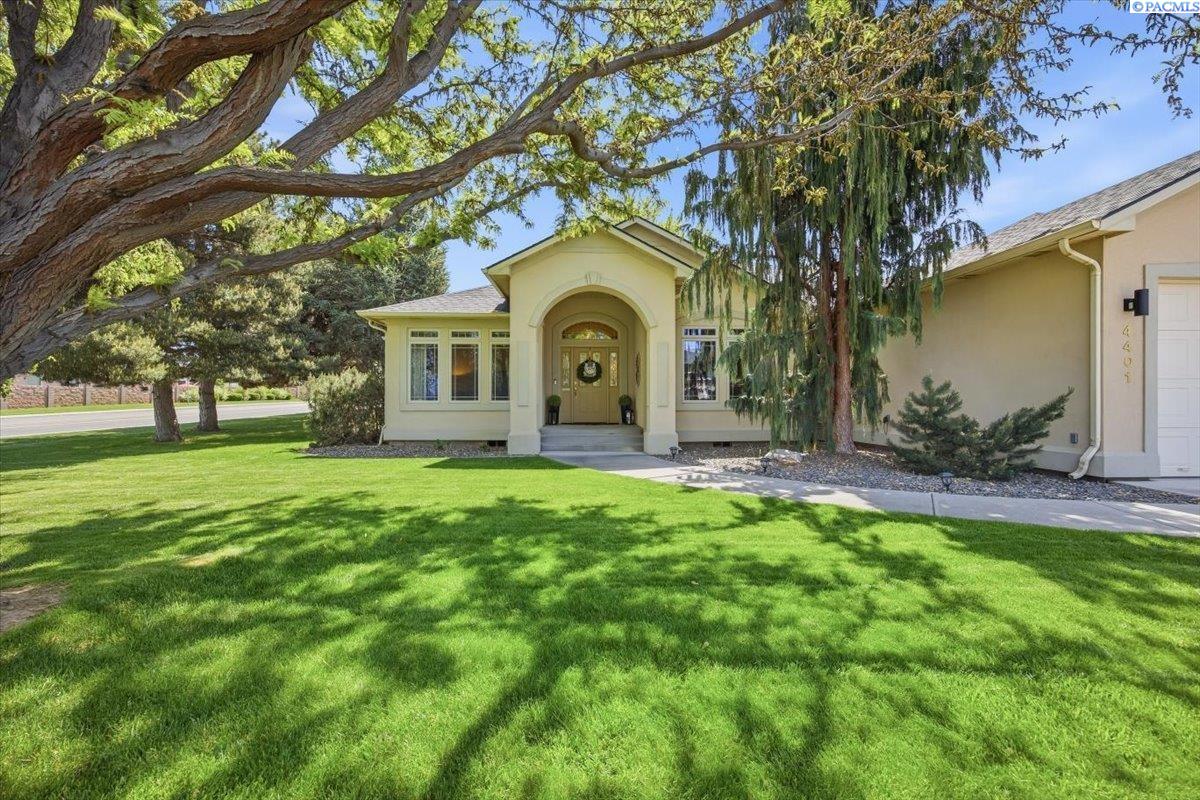
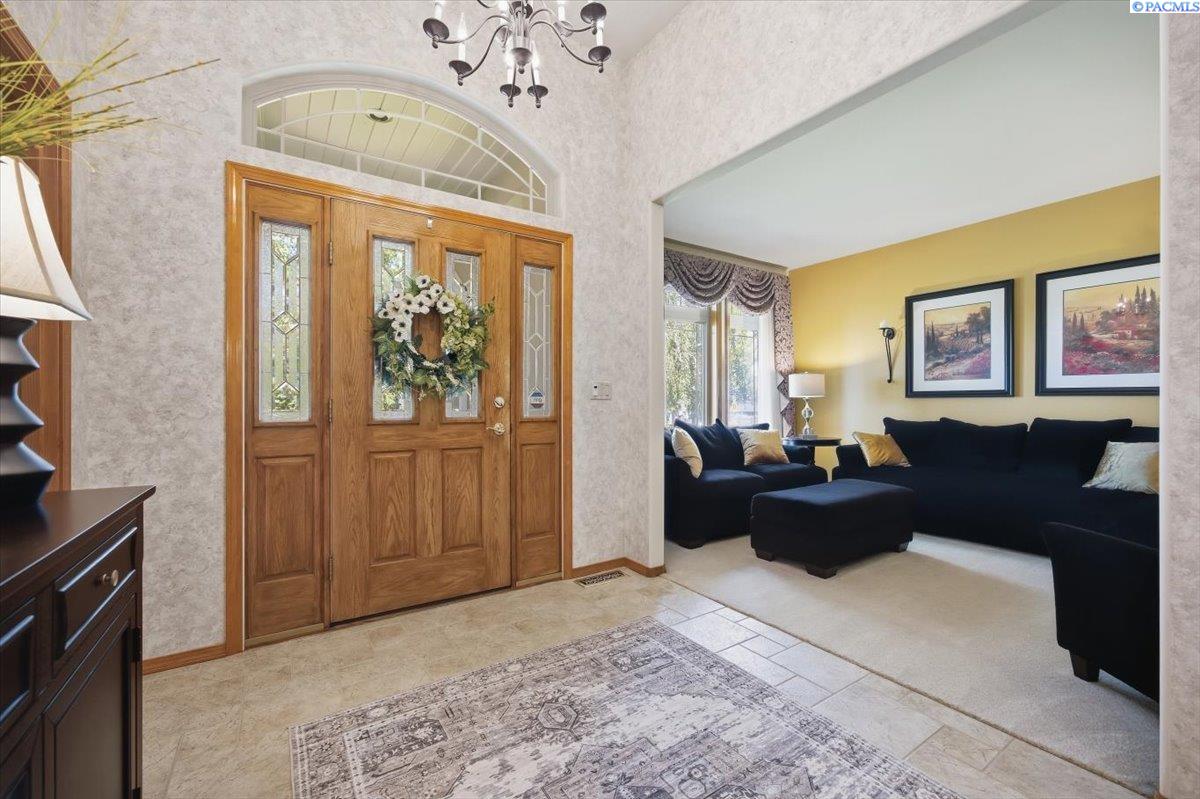
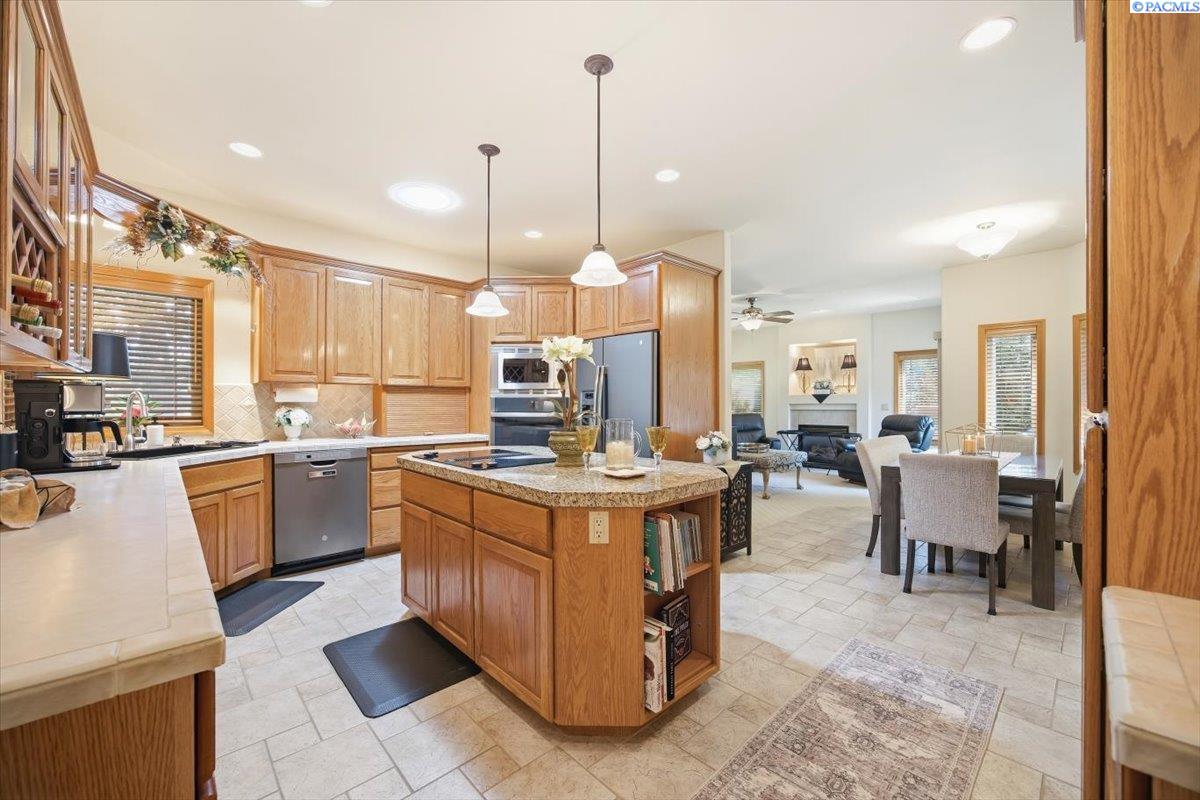
MLS# 292729 Seller is offering $10,000 toward the buyer’s allowable closing costs, prepaid expenses, or other costs permitted by the buyer’s loan. Your Dream Home Just Got More Affordable!!! Welcome to an exceptional opportunity to own this beautifully custom built single story rambler. From the moment you arrive, manicured landscaping and striking curb appeal set the tone. Step inside to a welcoming foyer that immediately feels both intentional and inviting. To the right, a versatile den/office or fourth bedroom offers flexibility for a home office, guest space, or private retreat. To the left, a cozy sitting area creates the perfect place to relax or gather with guests. As you move forward, the home opens seamlessly into its central living space—an inviting kitchen and adjoining living room designed for both connection and comfort. A warm gas fireplace anchors the living area, while abundant natural light fills the space, kitchen area is enhanced by a sun tube installed in 2025. Thoughtfully designed interior lighting, along with exterior lighting on timers, adds ambiance along with safety and convenience. Spanning 2,354 square feet on a single level, the layout is spacious and functional, offering four bedrooms and three bathrooms arranged for comfort and privacy. A flexible formal dining room can easily double as a billiards room, with the pool table available as an option. Every detail reflects meticulous care and a true pride of ownership. Enjoy peace of mind with major updates already completed, including a new roof in 2025 and a fully replaced HVAC system in 2024. HVAC ducts and dryer vents were professionally cleaned in October 2025, supporting efficiency and improved air quality. Plus to top it off a newly installed water softener installed in 2025. It feels like stepping into a new home. Step outside to your own private retreat on an expansive 0.39-acre lot. The beautifully landscaped grounds provide a serene backdrop, while the Trex deck (installed in 2020) is perfect for outdoor dining and entertaining. Mature landscaping offers ample shade throughout the day, and a dedicated hot tub pad with pre-installed wiring makes it easy to create your ideal relaxation space. Ideally located just minutes from schools, parks, the library, shopping, and dining, this home offers the perfect blend of luxury, comfort, and everyday convenience in one of the area’s most desirable neighborhoods. This is more than a home—it’s an experience.

$3,327/mo

Est. mortgage payment based on a $500,000 home price.

All estimates are provided by Luxury Presence for informational purposes only. Actual amounts may vary.

Additional information

MLS® ID
292729

Interior Features

Bedrooms
4
Bathrooms
3
Fireplace
Yes
Cooling
Yes
Heating
Yes
Basement
No

Exterior Features

Lot Size
0.39 Acres

Other Property Details

Taxes
$3,773
Tax Frequency
Annually
Garage
Yes

Courtesy of Shelley Tisdale, Windermere Group One/Tri-Cities

IDX information is provided exclusively for consumers; personal, non-commercial use, that it may not be used for any purpose other than to identify prospective properties consumers may be interested in purchasing. All information deemed reliable but not guaranteed and should be independently verified. All properties are subject to prior sale, change or withdrawal. Neither listing broker(s) nor WBC Real Estate shall be responsible for any typographical errors, misinformation, misprints and shall be held totally harmless.

©2026 WA - Pacific Regional MLS (PRMLS). All rights reserved.

Broker Reciprocity

Powered by Luxury Presence