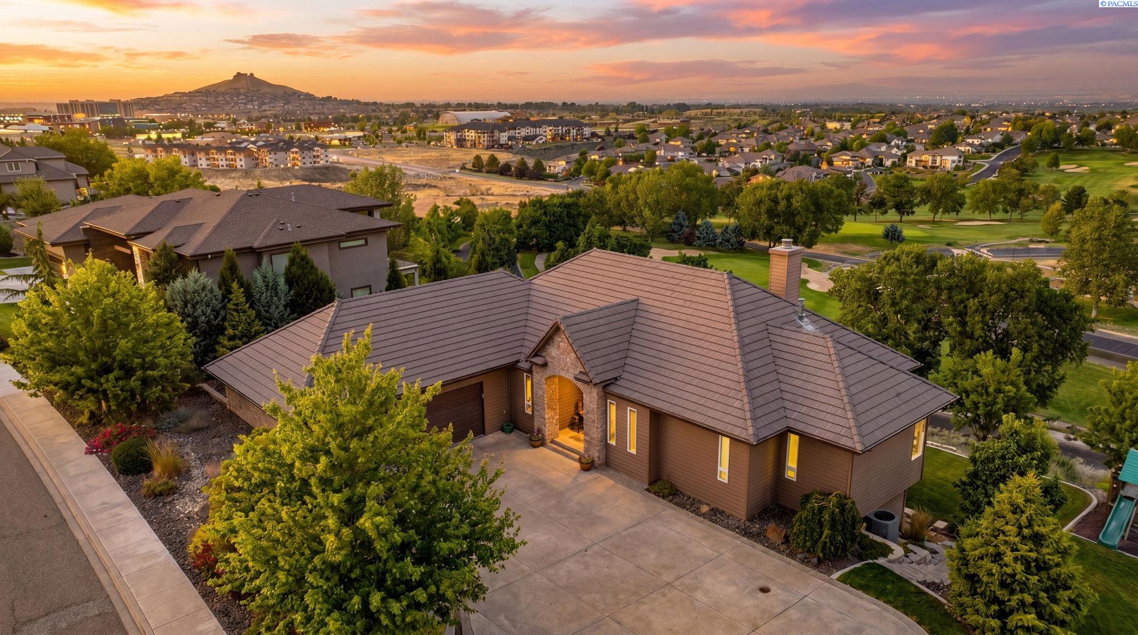
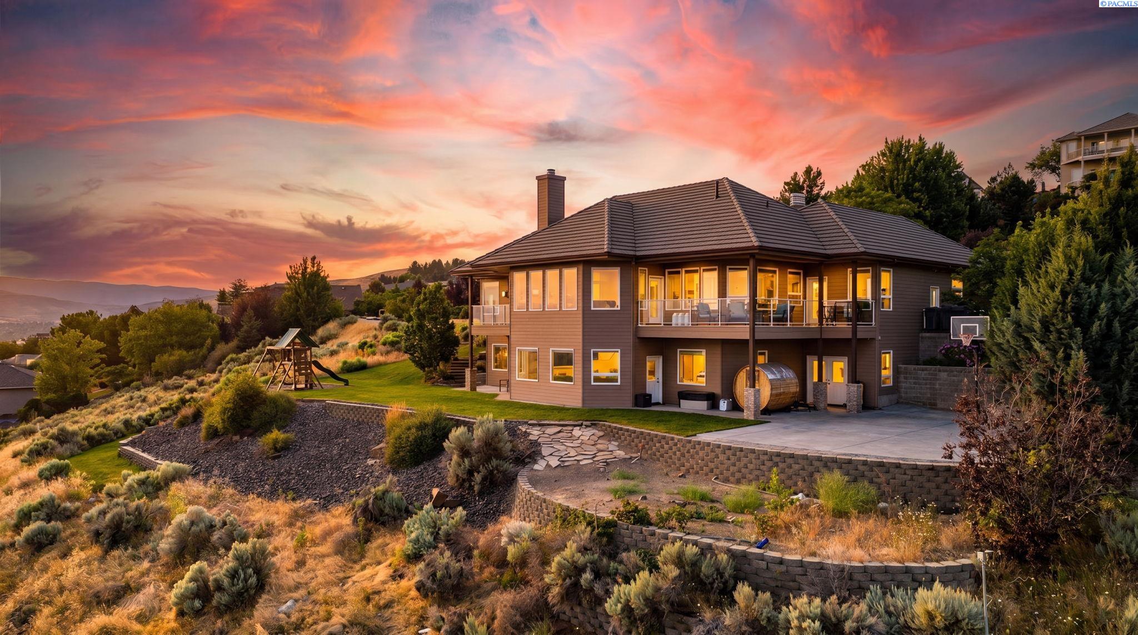
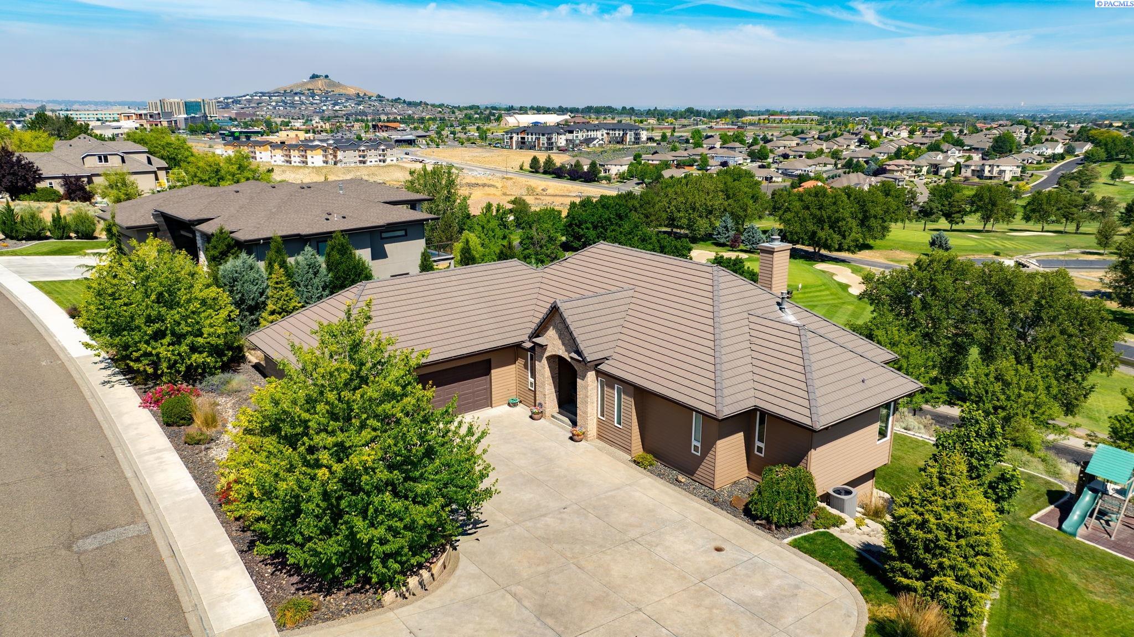
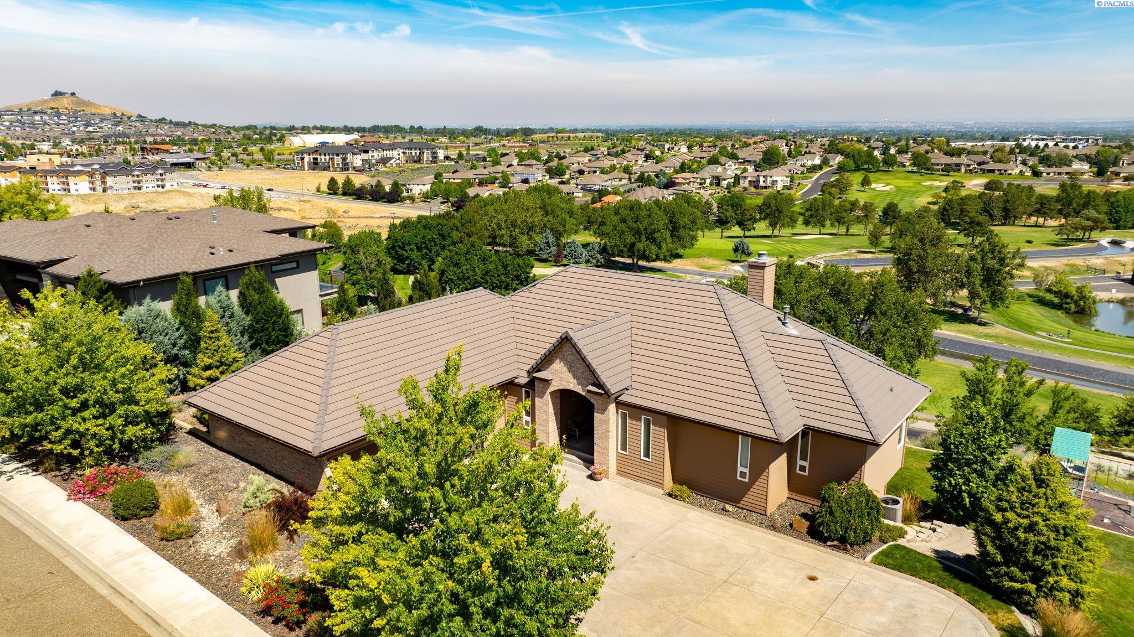
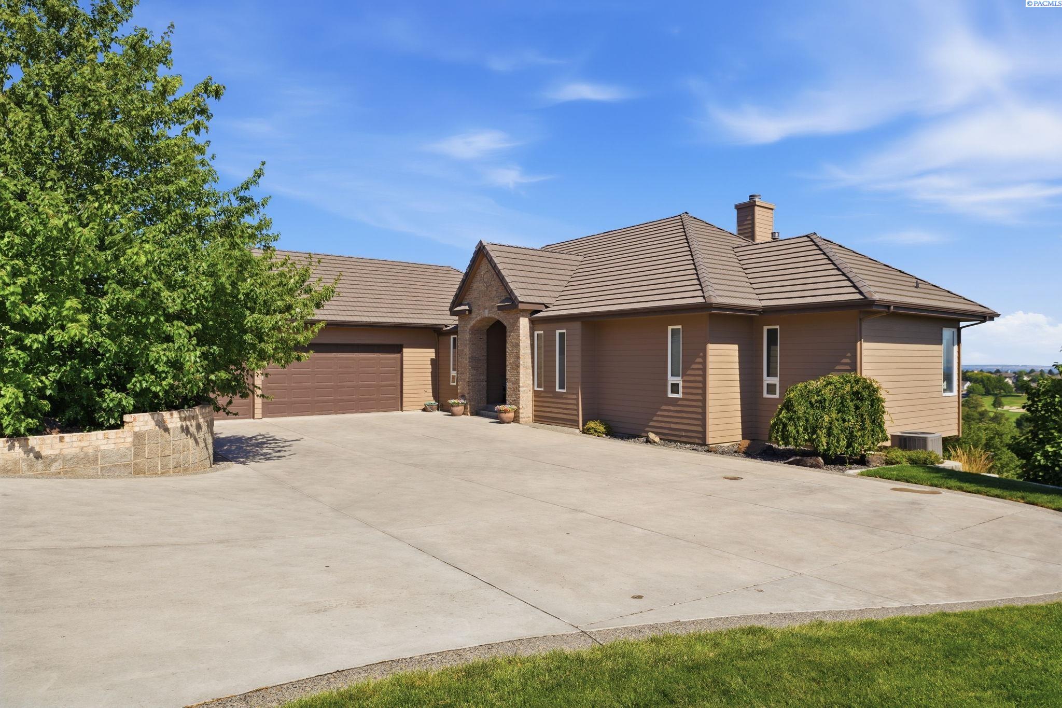
MLS#293914 AMAZING VIEWS FROM EVERY ROOM! Perched above Canyon Lakes, this stunning home captures unobstructed 180-degree views from nearly every room. The main level welcomes you with soaring ceilings, walls of windows, and breathtaking panoramic views. The beautifully updated kitchen features quartz countertops, a full-height tile backsplash, abundant wood cabinetry, and a seamless connection to the dining area. A wall of windows and door opening to the expansive wraparound balcony create the perfect setting for morning coffee, entertaining, or taking in Tri-Cities unforgettable sunsets. The living room showcases spectacular views and a cozy fireplace wrapped with floor-to-ceiling stone, creating an inviting space to gather year-round. The main level also includes a guest bedroom with direct balcony access and a nearby ¾ bath. Privately situated on the opposite wing, the luxurious primary suite offers sweeping views, private balcony access, a pass-through fireplace, oversized walk-in closet, updated ensuite featuring quartz countertops, dual sinks, ample cabinetry, walk-in shower, and corner jetted soaking tub. Also conveniently located on the main level, is a laundry room with sink, built-in ironing board, and ample cabinetry. The lower level offers exceptional flexibility with an expansive family room featuring built-in bookcases, fireplace, built-in desk area, and more. Two additional bedrooms are located downstairs, including a junior suite with walk-in closet and private full bath, plus another spacious bedroom with direct patio access and a nearby full bath. A dedicated gym with exterior access provides the perfect workout retreat, home office, or homeschool space. Step outside and continue to take in the spectacular views from exceptional outdoor living spaces designed for year-round enjoyment. The covered wraparound patio, complemented by additional open patio areas, provides endless opportunities for entertaining. A basketball hoop area and playset make the backyard fun for all ages, while the professionally landscaped grounds enhance the home's beauty and privacy. This is more than a home—it's a front-row seat to some of the most breathtaking views in Tri-Cities. Additional features include 3-car garage, tile roof, two newer HVAC systems, EV charger, water softener, central vacuum system, and more. This is a rare opportunity to own a luxury view home designed to maximize comfort, functionality, and some of the most spectacular views!