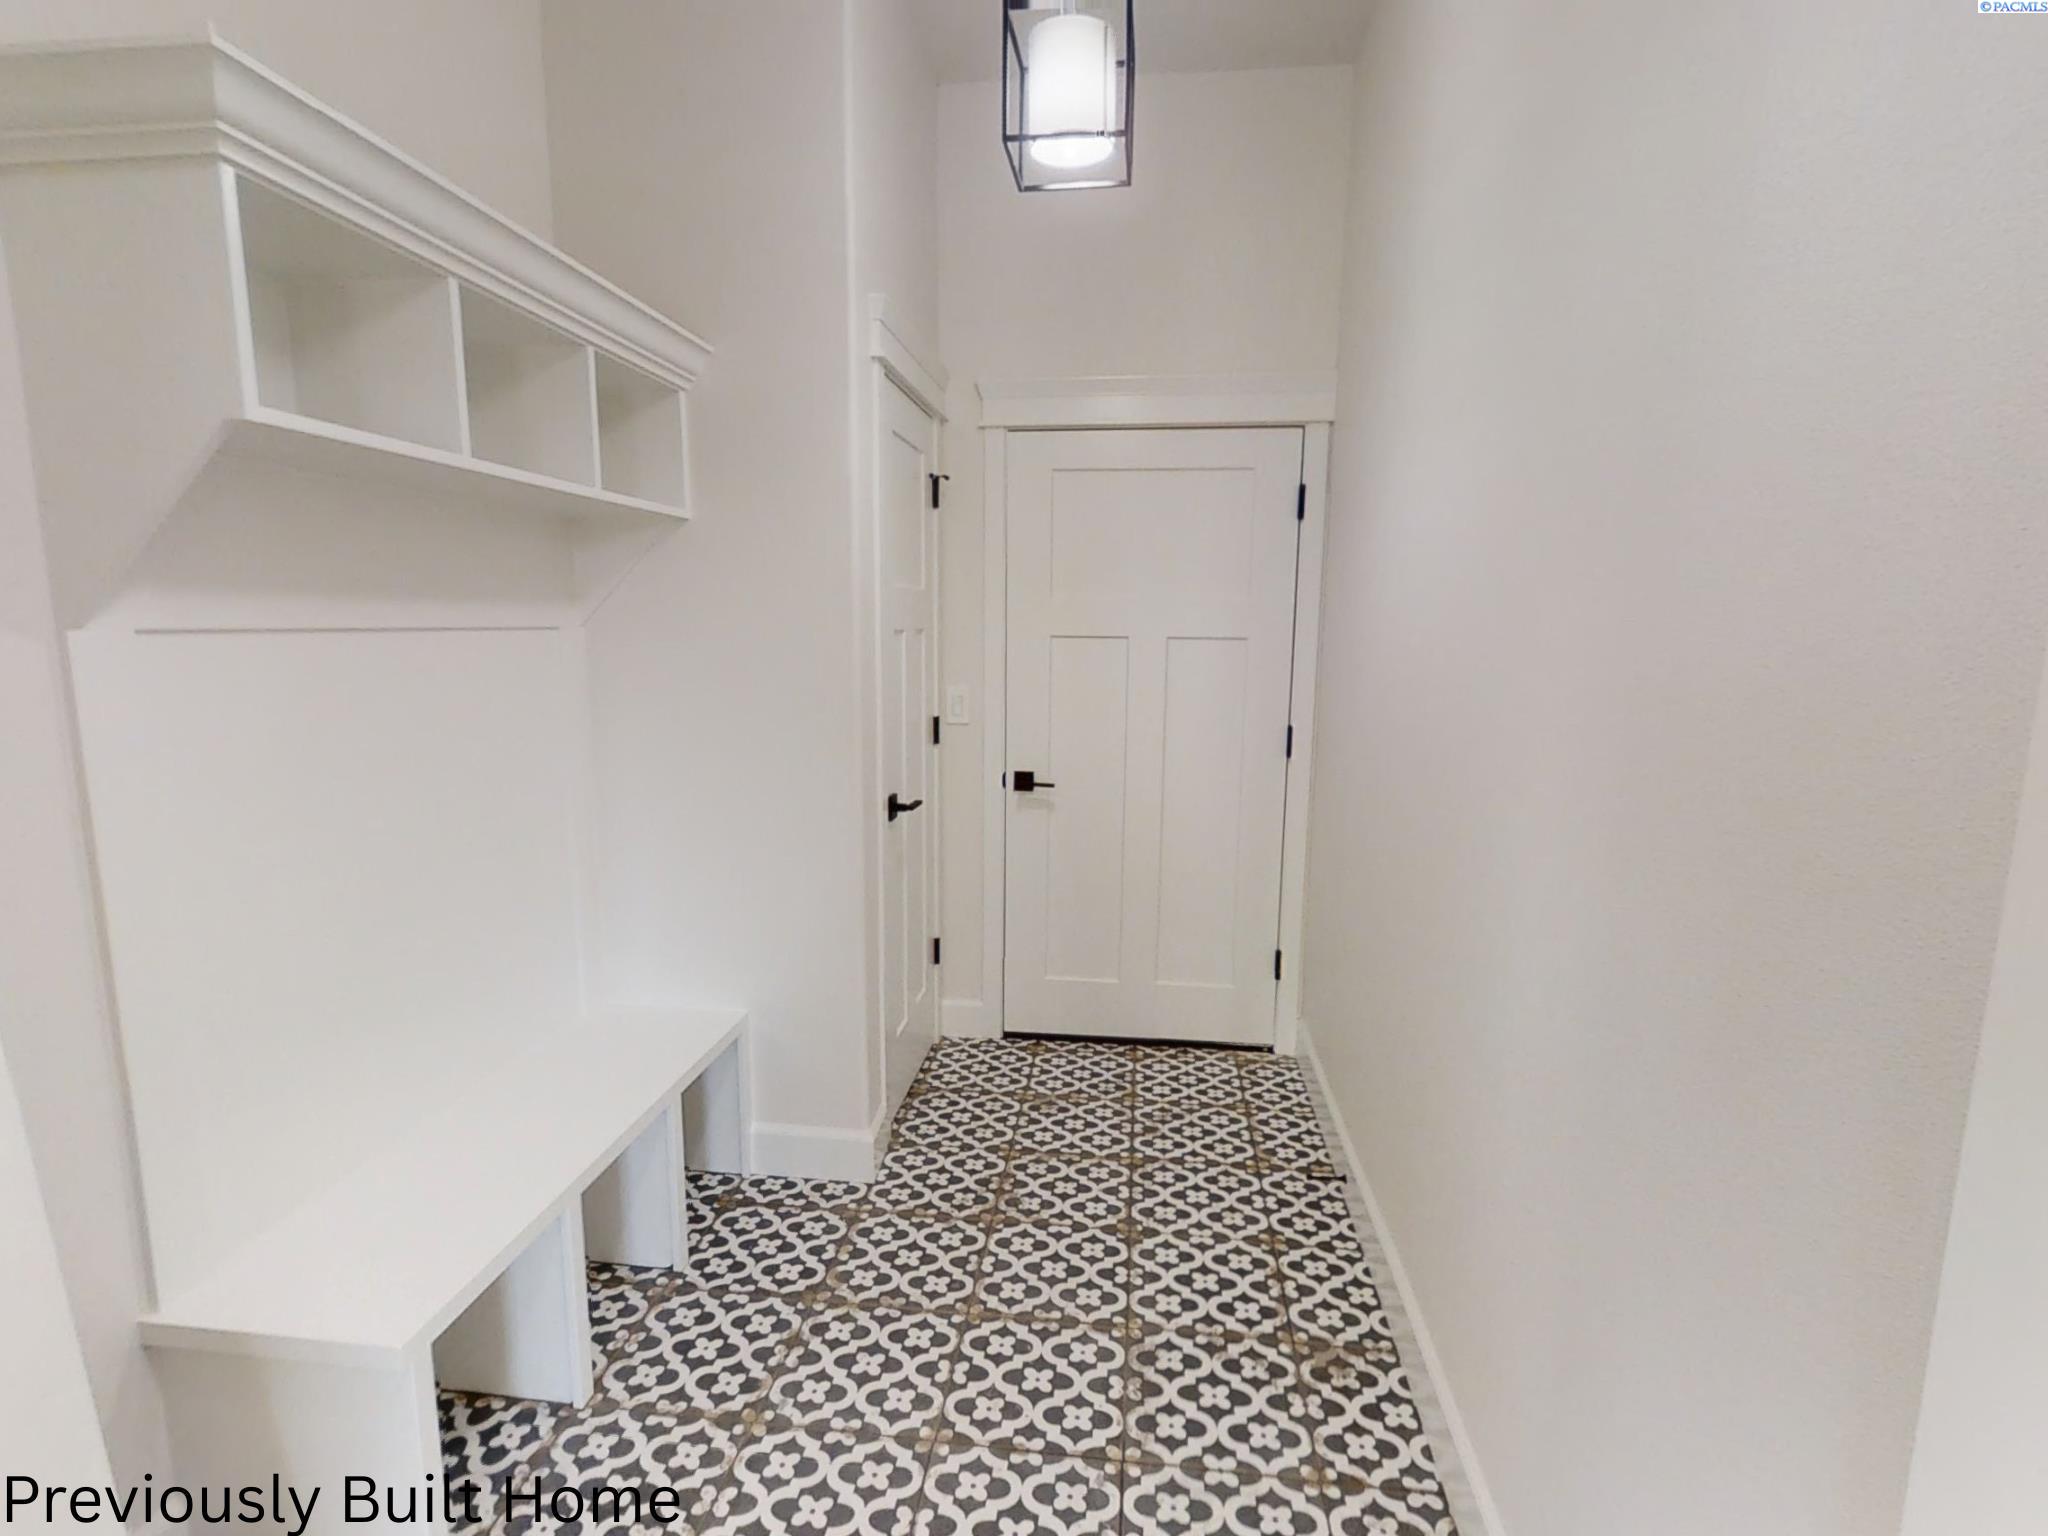
Property photo 1
Property photo 2
Property photo 3
Property photo 4
Property photo 5
4 Beds
3 Baths
2,764 sqft

$862,900

11812 Scion Ln, Pasco WA, 99301

Price per sqft$312.19
Built in2026
Property size2,764 sqft
Property typeResidential

Overview

Active

To Be Built

Listed Apr 22, 2026

Updated 4 weeks ago

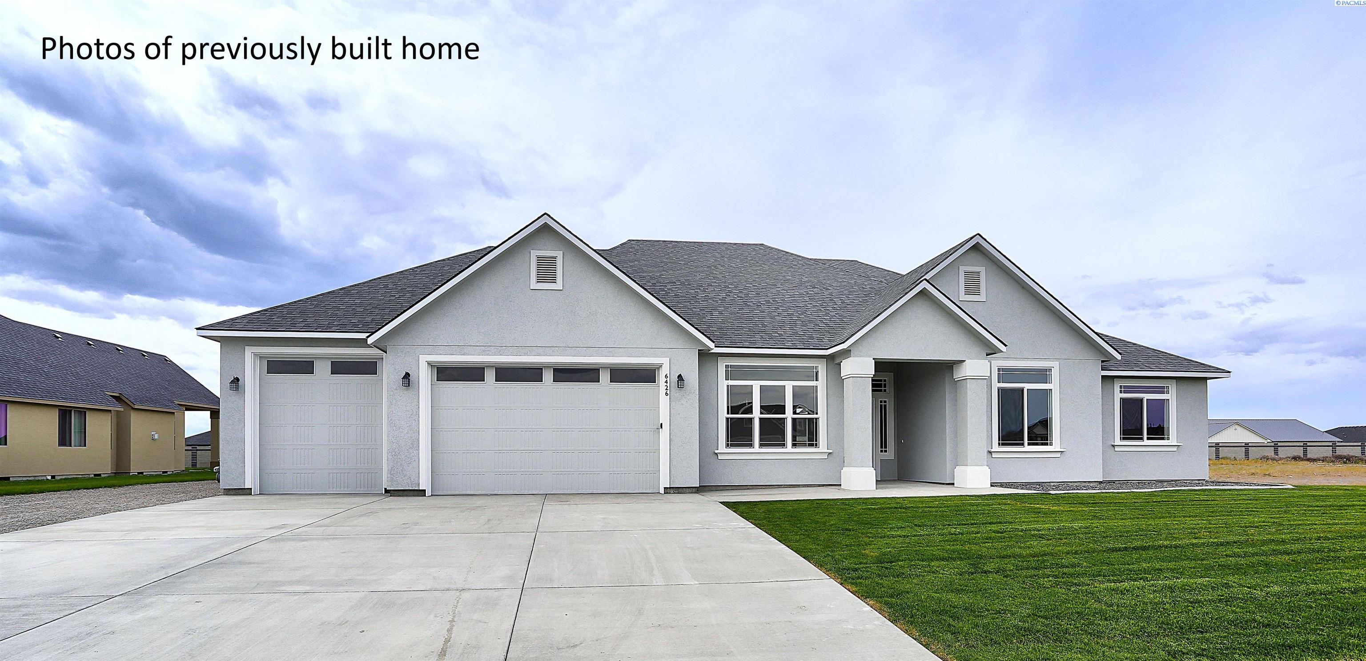
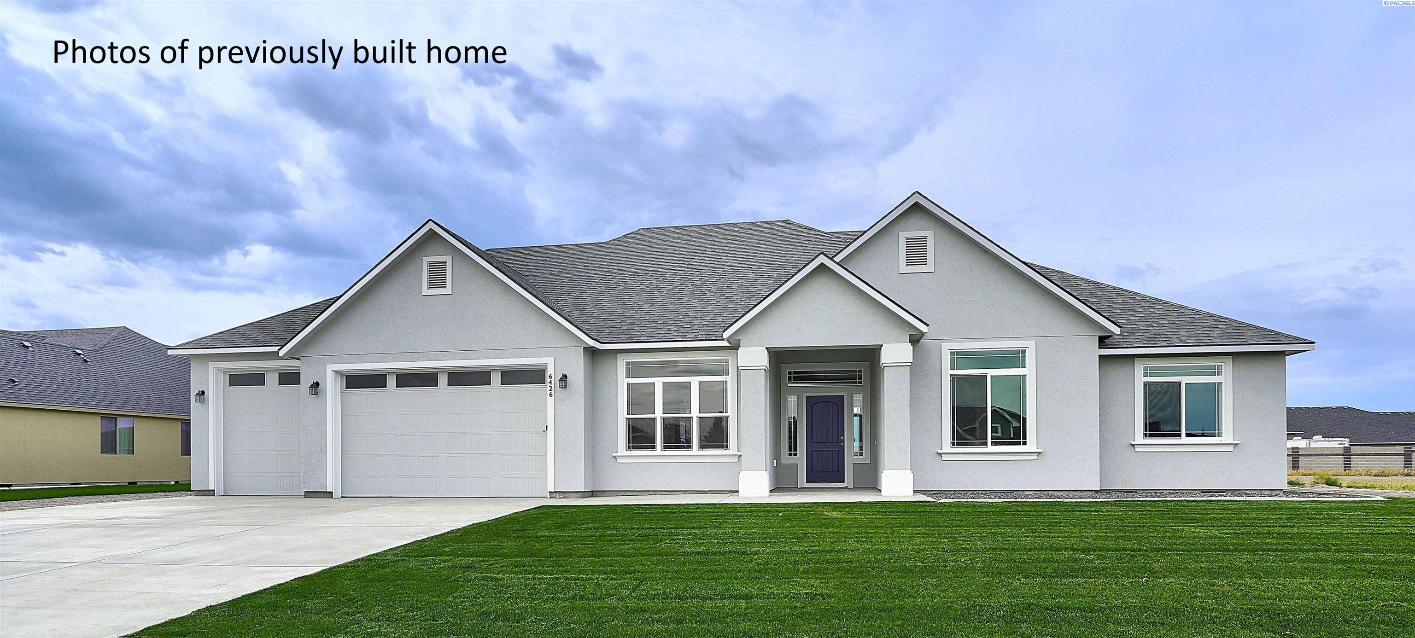
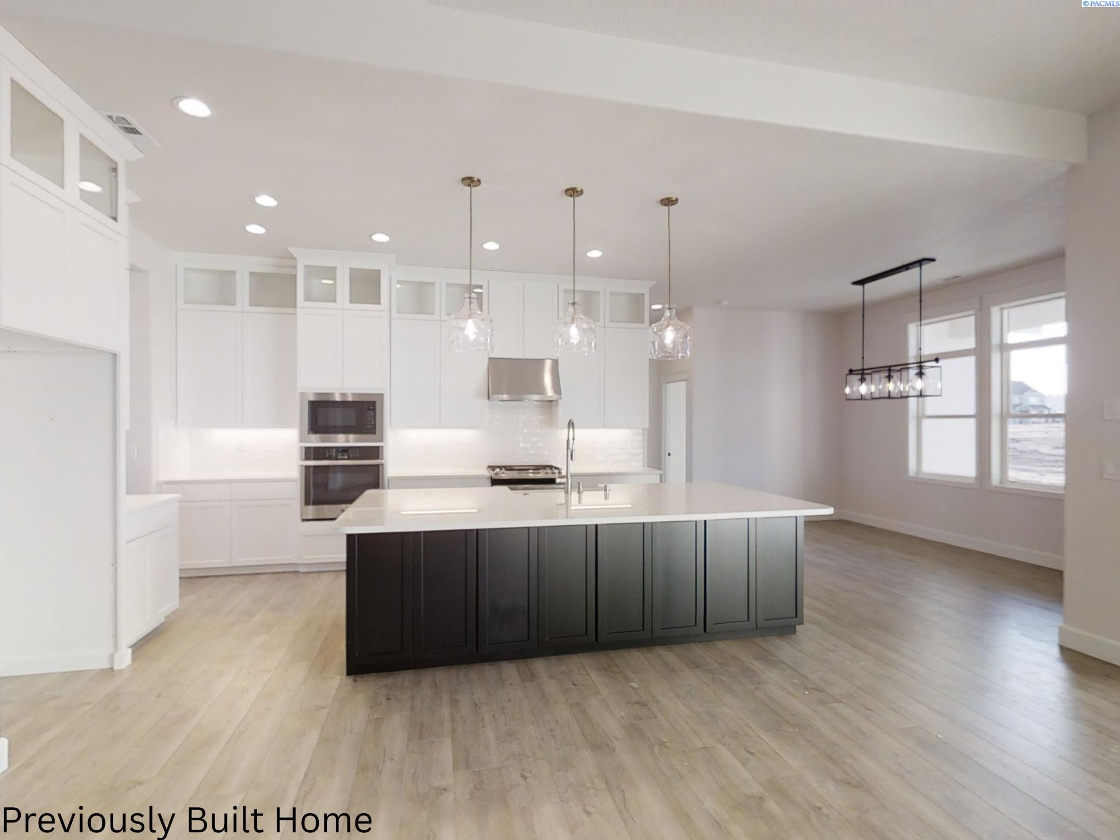
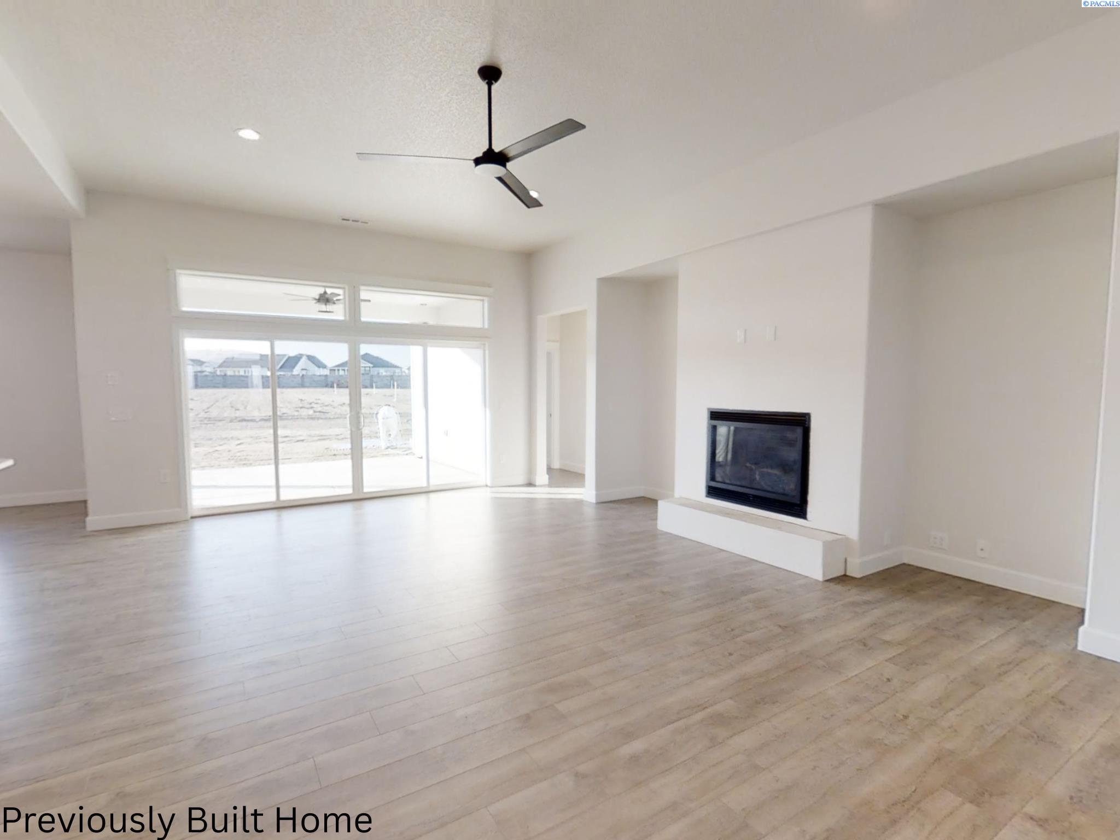
MLS# 292332 Experience elevated living with this beautifully designed custom home built by Alderbrook homes, this home is yet to be started so changes and customization is welcome .This home offers 4 spacious bedrooms plus a versatile den or theatre room, along with a spacious dining area, this thoughtfully designed floor plan is ideal for both everyday living and unforgettable entertaining- wait till you see the kitchen a chefs dream at the heart of the home, impressive solid surface counters throughout a full-height backsplash, stainless steel GE appliances, double oven , Stainless steel hood , all Alderbrooks cabinets are Custom stained cabinetry with dovetail drawers, soft-close features, and crown molding showcases quality craftsmanship, The abundance of custom cabinetry is amazing and also includes a double 10' island. The primary suite is designed as a private retreat, featuring dual sinks, a sleek tile walk-in shower, and elegant tile flooring—creating a spa-inspired feel right at home.From the moment you enter, you’ll notice the upscale standard finishes, including 11’ ceilings in the entry way & great room, 10' in the kitchen, nook 7 dining area & 9" in all other areas, oversized baseboards, and timeless 6-panel doors. Rich hand-scraped engineered hardwood flooring flows through the entry, kitchen, dining nook, and main hallways, adding warmth and sophistication.The inviting great room is anchored by a cozy fireplace with a modern glass panel and designer tile surround—perfect for relaxing evenings or gathering with guests. Ceiling fans in both the great room and primary suite enhance comfort year-round.Additional highlights include fully wood-wrapped windows, tile flooring in bathrooms and the laundry room, and a raised 36” vanity in the primary suite.Enjoy outdoor living with an oversized concrete covered Patio , front yard landscaping, and a timeless stucco exterior . and lets not forget the 4 car garage allowing for Toys , storage or a workshop area you chooseSince this home has not yet started , buyers have the opportunity to personalize finishes and select upgrades—creating a space that truly reflects their style and vision. Photos are for illustrative purposes only and may reflect upgrades.

$5,741/mo

Est. mortgage payment based on a $862,900 home price.

All estimates are provided by Luxury Presence for informational purposes only. Actual amounts may vary.

Additional information

MLS® ID
292332

Interior Features

Bedrooms
4
Bathrooms
3
Cooling
Yes
Heating
Yes
Basement
No

Exterior Features

Lot Size
0.57 Acres

Other Property Details

New Construction
Yes

Courtesy of Laura Harris-Hodges, Coldwell Banker Tomlinson

IDX information is provided exclusively for consumers; personal, non-commercial use, that it may not be used for any purpose other than to identify prospective properties consumers may be interested in purchasing. All information deemed reliable but not guaranteed and should be independently verified. All properties are subject to prior sale, change or withdrawal. Neither listing broker(s) nor WBC Real Estate shall be responsible for any typographical errors, misinformation, misprints and shall be held totally harmless.

©2026 WA - Pacific Regional MLS (PRMLS). All rights reserved.

Broker Reciprocity

Powered by Luxury Presence